The situation
Traditional agency meeting rooms weren’t designed for the collaborative, visual, energising work we believed in. Workshops, co-creation sessions, discovery work – they needed different infrastructure. Ideas needed to get out of heads and onto walls. Thinking needed space to stretch, breathe, and evolve. We could have kept renting conference rooms. But if we believed physical space shapes thinking and behavior, we needed to prove it.
The Superhelpful moment
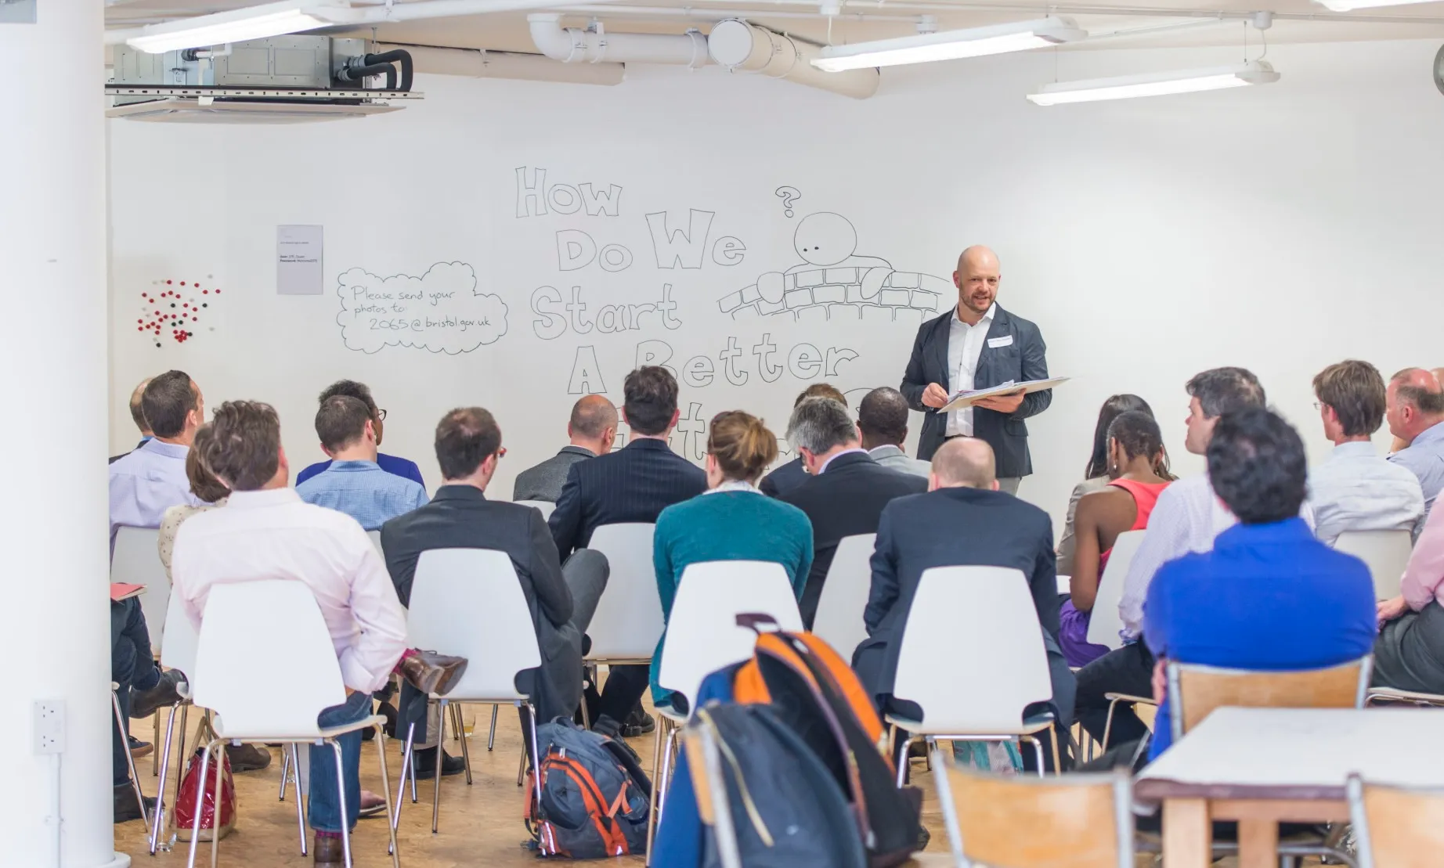
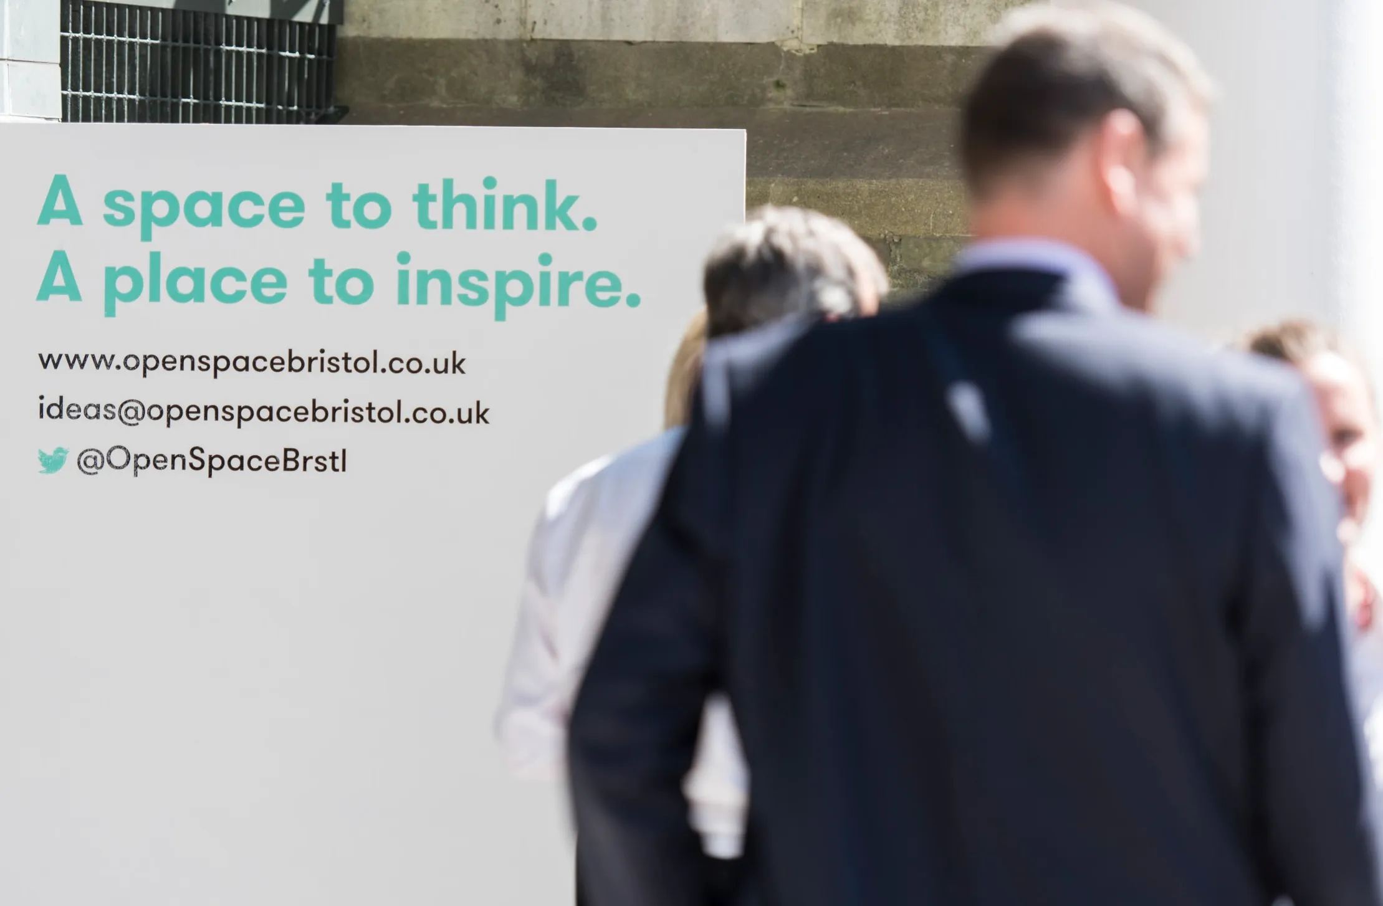
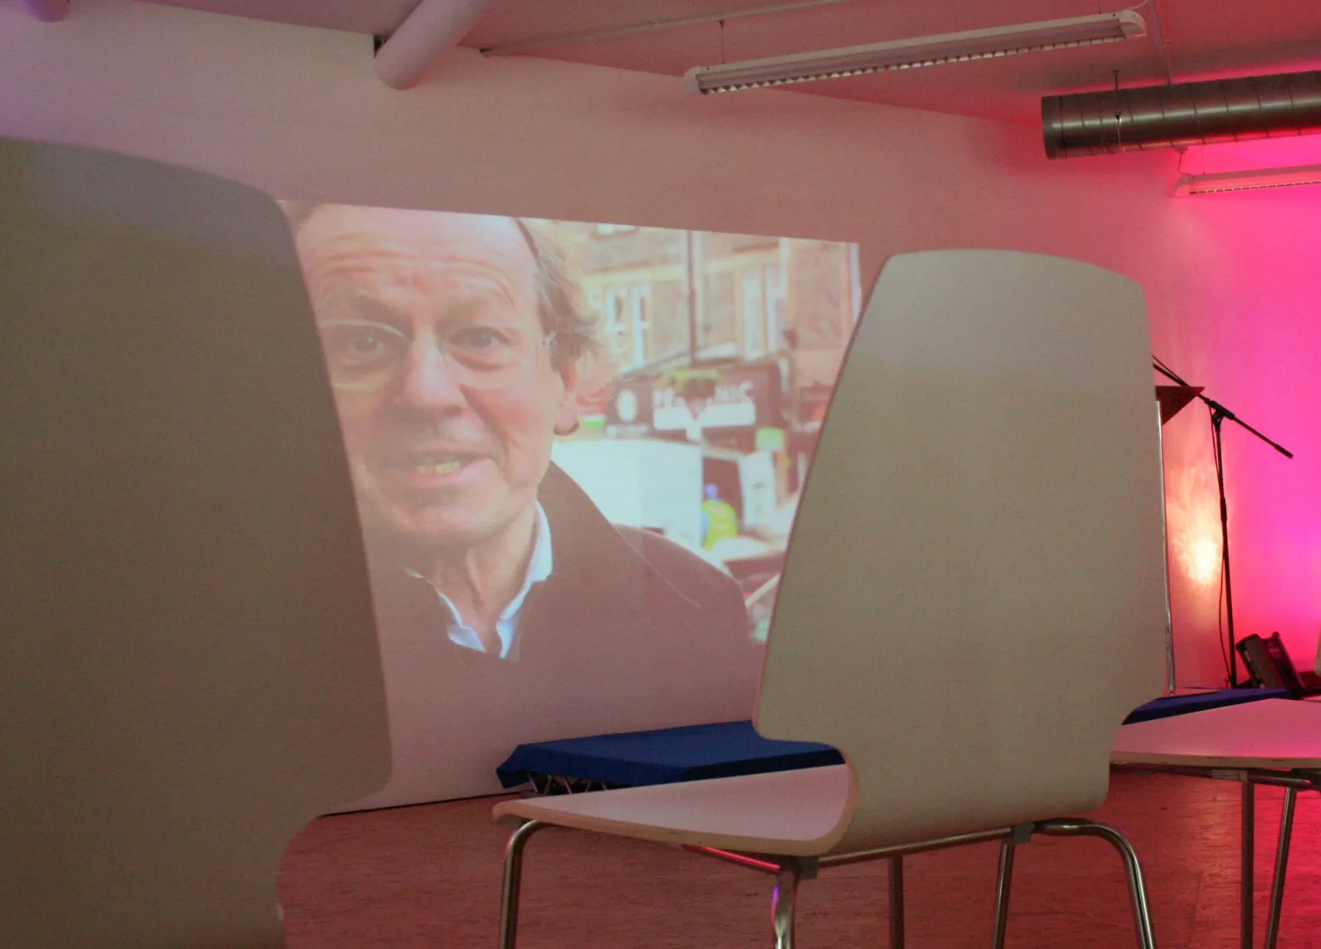
We invested in creating OpenSpace: 2,000 sq ft of flexible venue space (expandable to 4,000 sq ft) in the heart of Bristol city centre. Designed with inspiration, creativity, and collaboration in mind. The centerpiece: the UK’s largest magnetic whiteboard at 29 square meters — a massive canvas for visual collaboration, idea exploration, and planning. An urban garden for outdoor breaks and mental resets. A café kitchen with locally sourced food to fuel creativity. Warm, inviting, stylish design that made people want to stay, contribute, and think differently.
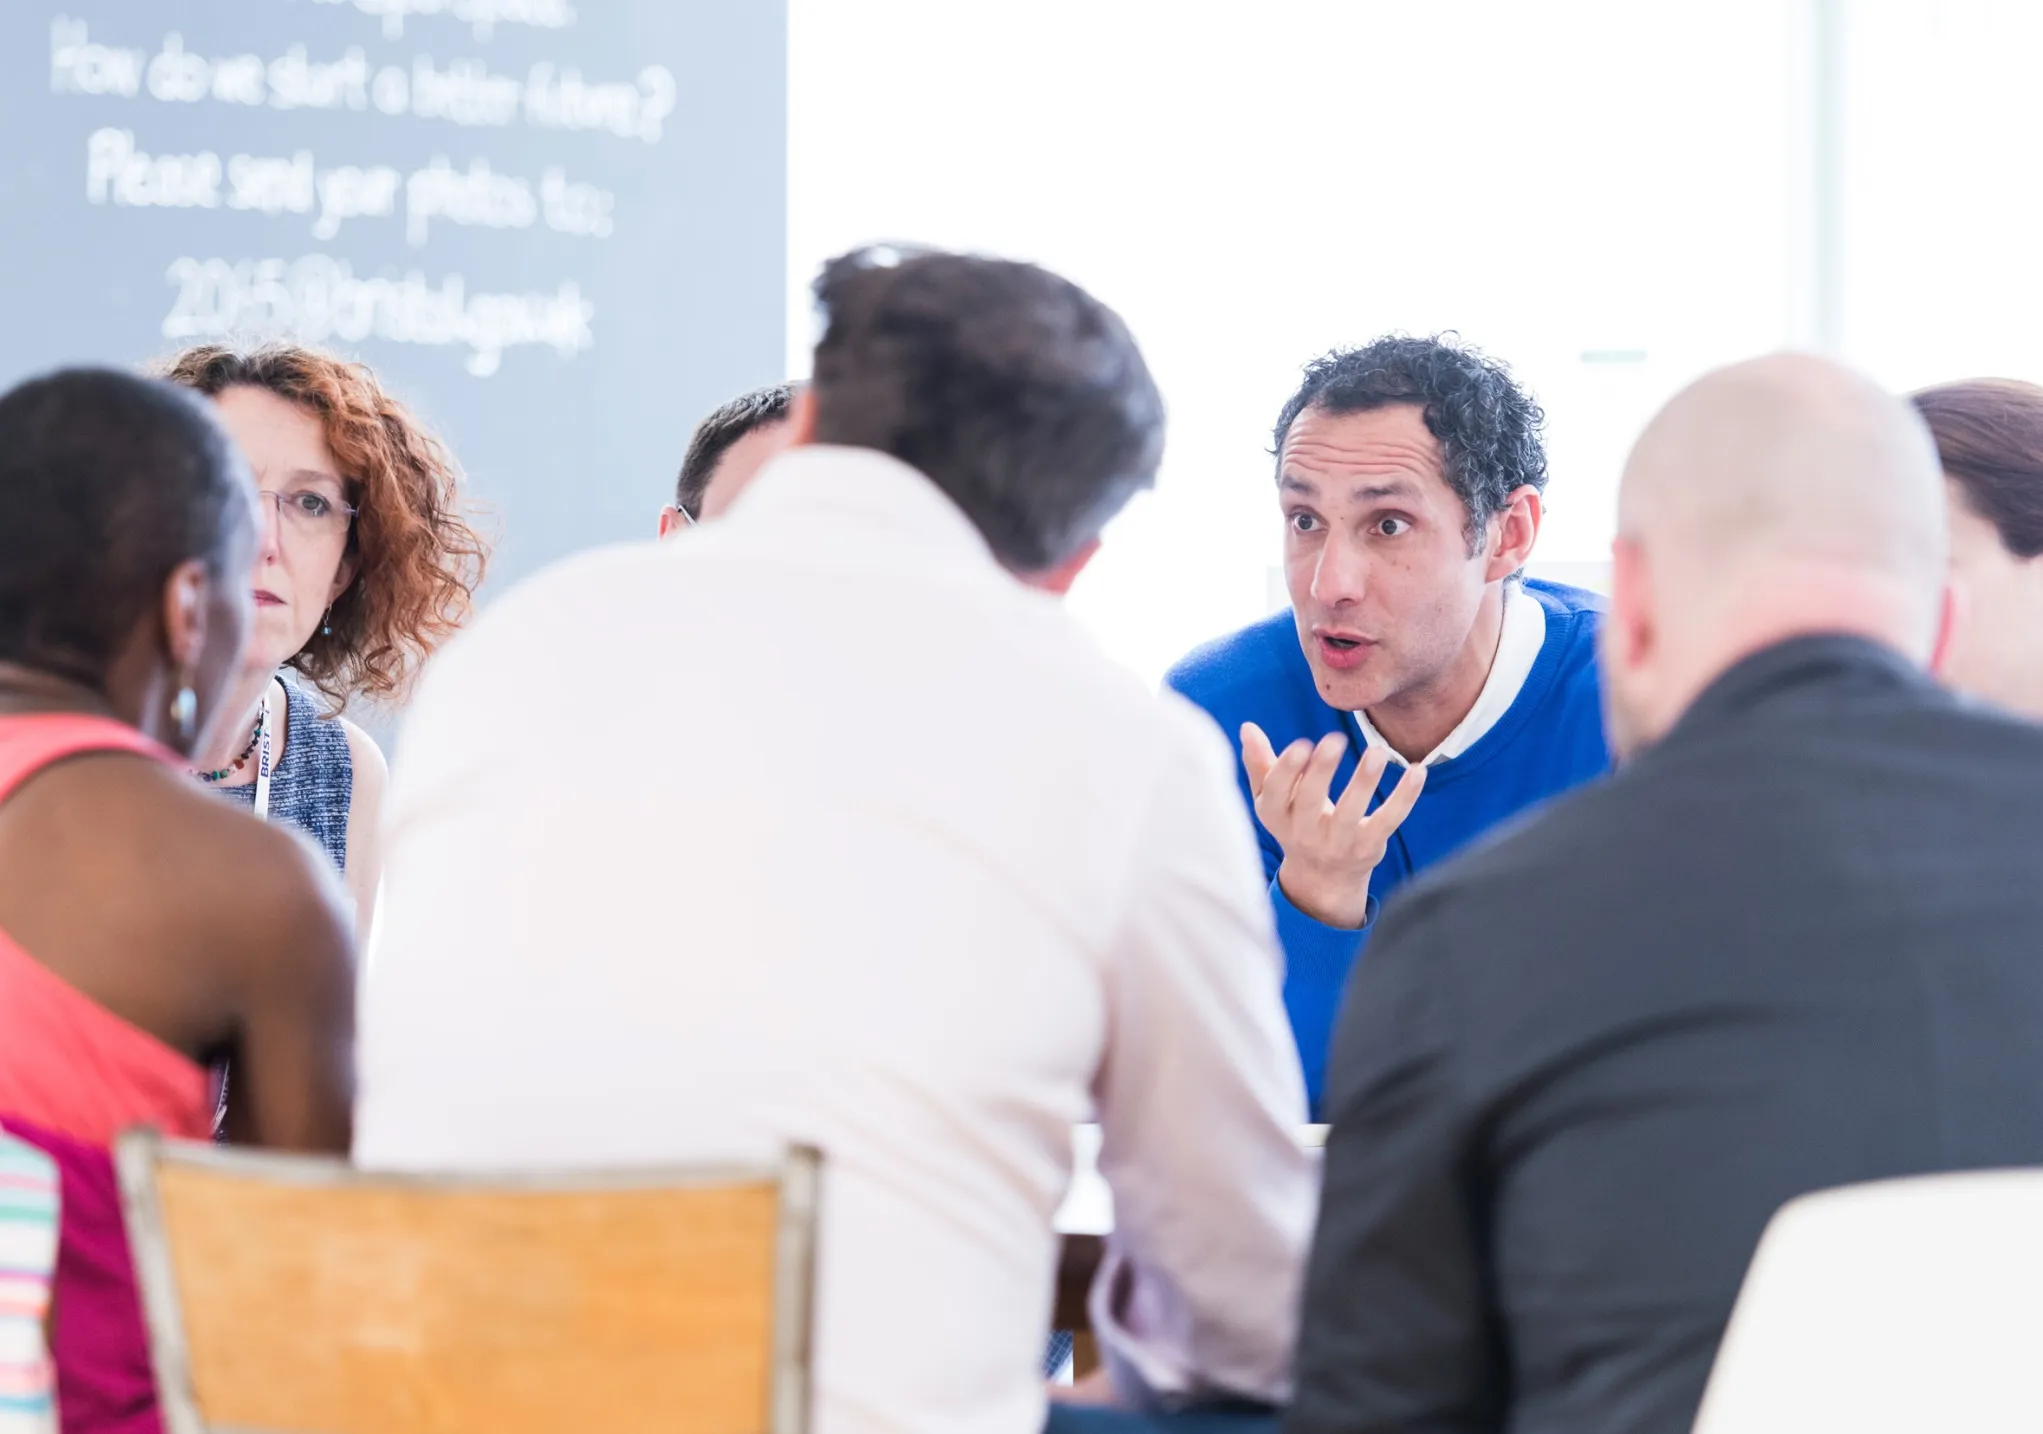
We built it to support our methodology – the workshops, discovery sessions, and collaborative planning that shaped how we worked. But we made it available to the community. 75% of OpenSpace use was external – universities, global brands, city strategy meetings, design communities, environmental agencies, media partnerships. We even hosted dinner and dancing nights.
We weren’t precious about it. If physical space changes how work happens, that benefit should belong to everyone.
 Prev
Prev Next
Next